
A new approach for Orchard Road
The site has a long history of care use and already has planning permission for a new care home. Feedback and comments received during the previous consultation have been carried through into the revised proposals and helped shape important aspects of the updated design.
Hallmark Luxury Care Homes has now created a building that is smaller, simpler and better suited to the way a modern care home operates.


What has changed?
A smaller building.
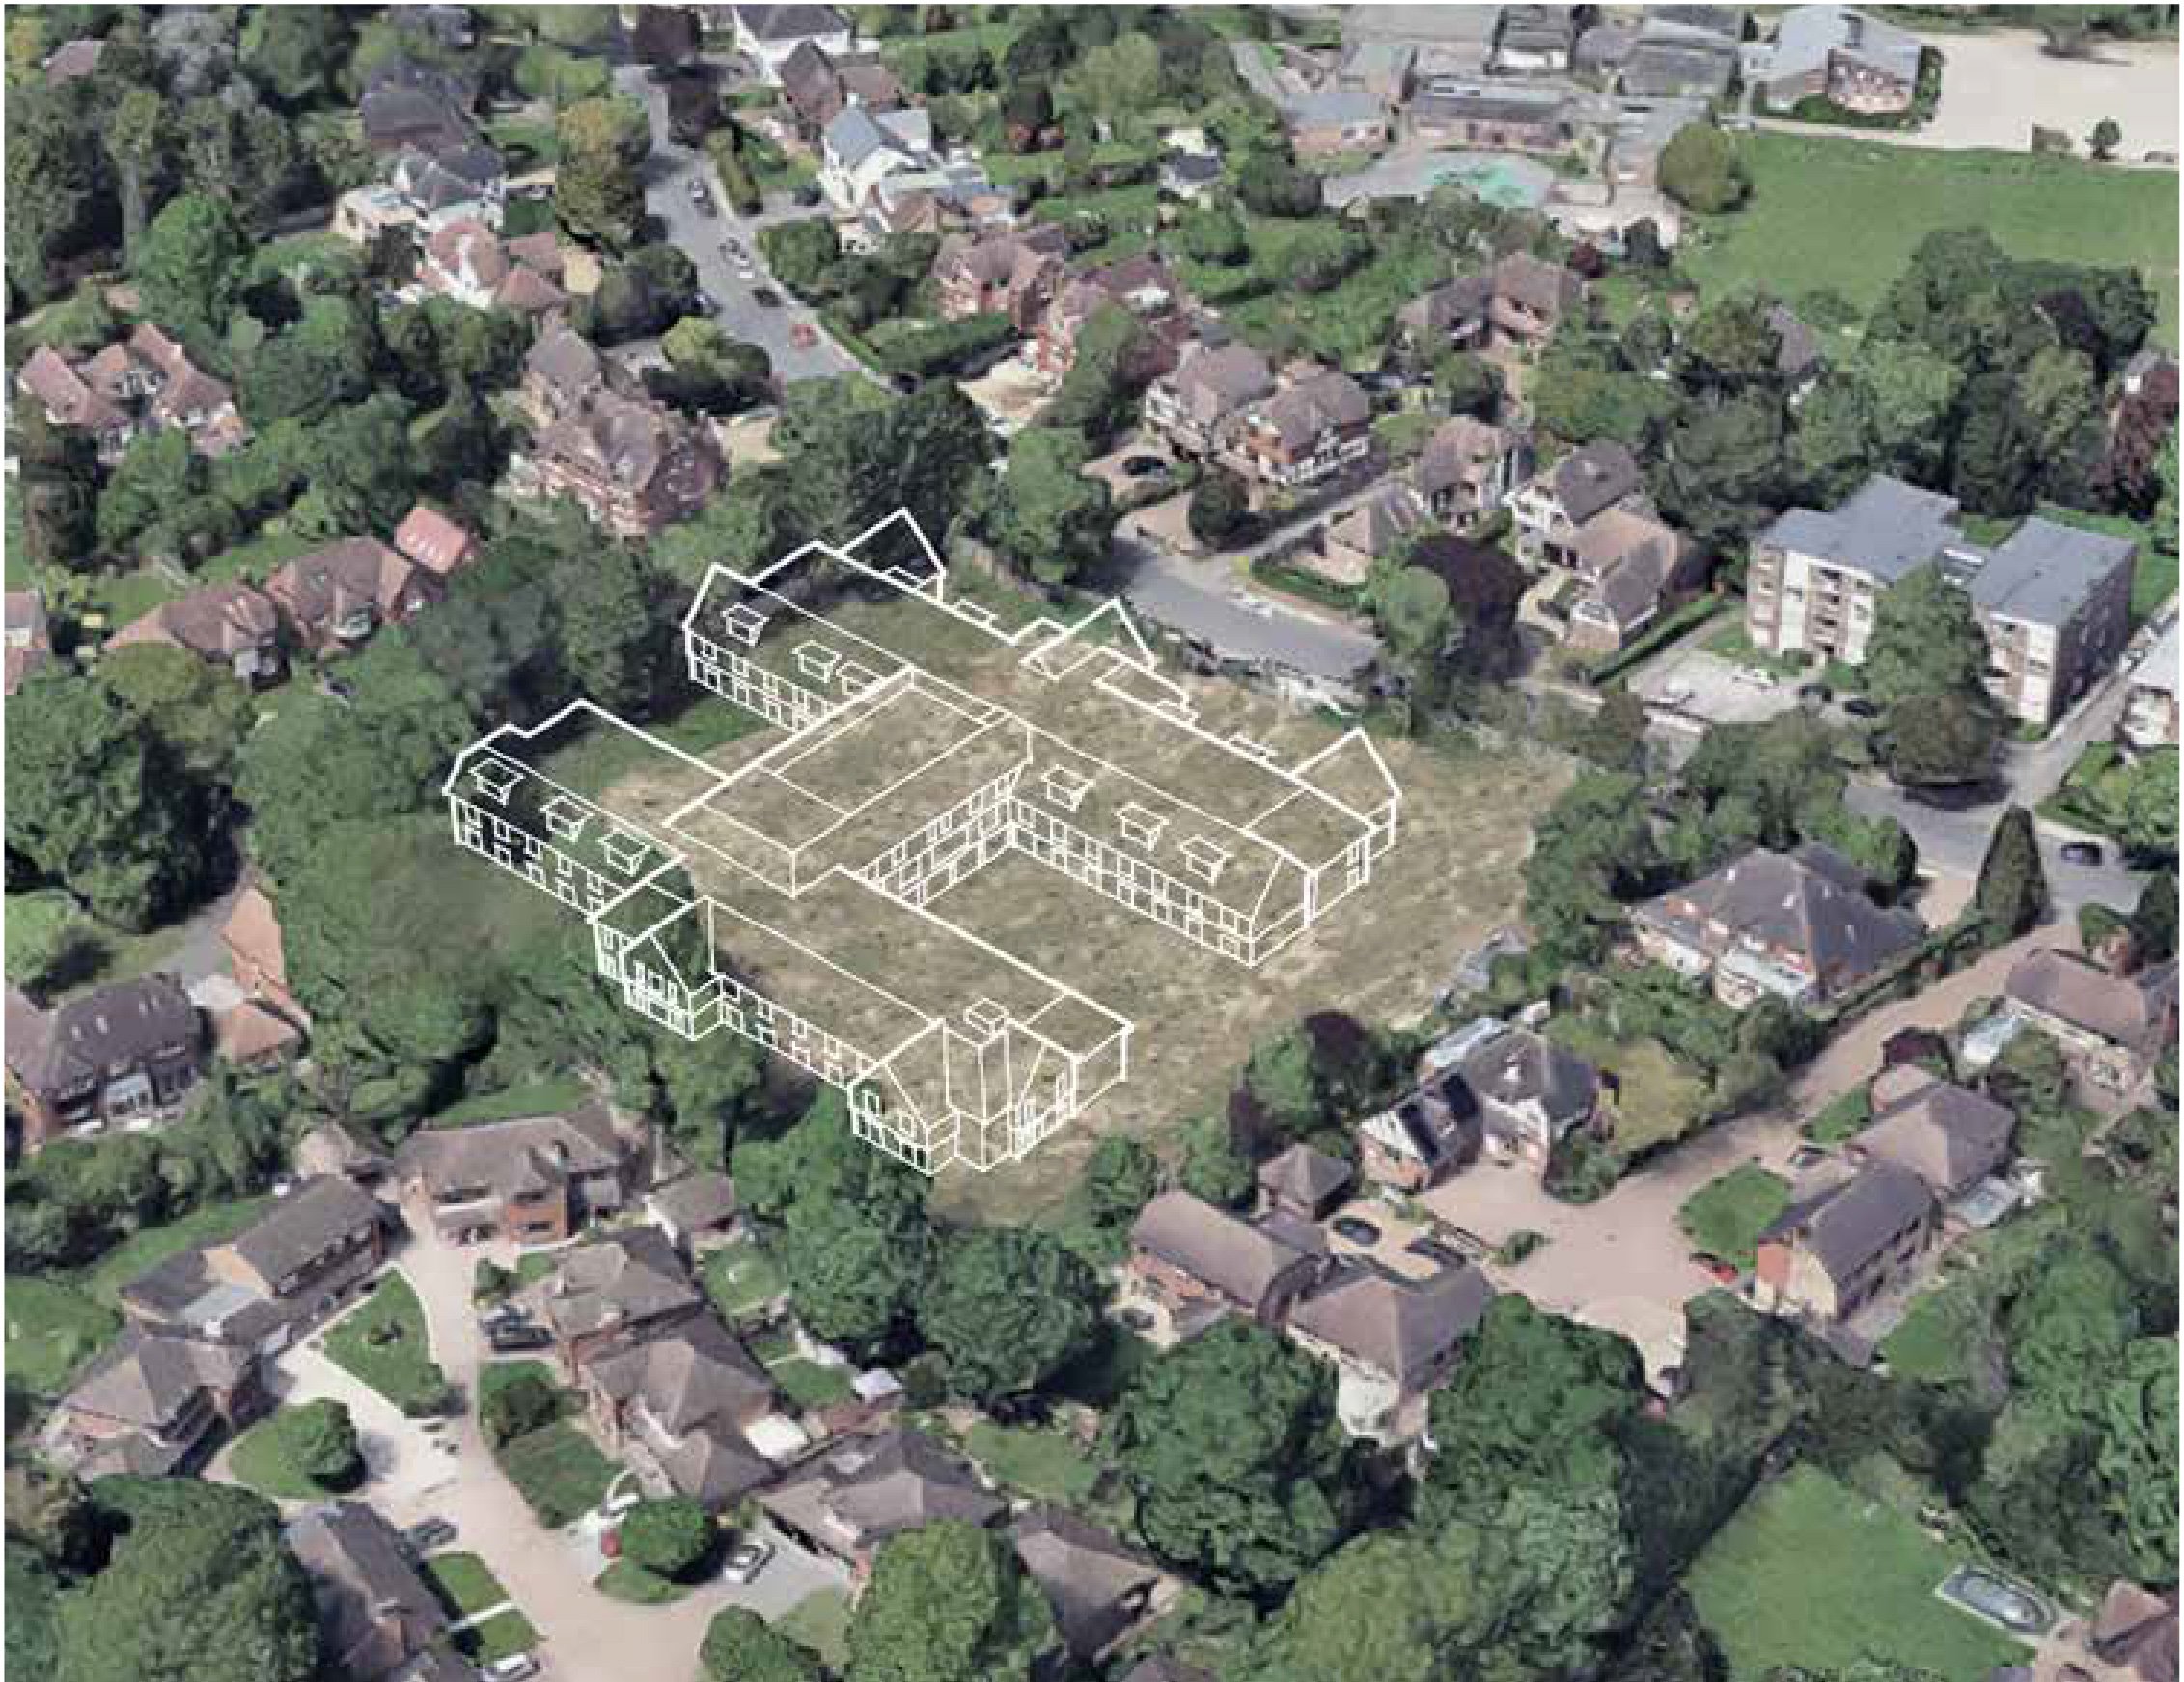
The biggest change is the removal of the basement. The revised care home would provide 110 bedrooms, compared with 109 in the approved scheme, while reducing the overall floorspace by around 2,078 sq m. Removing the basement also makes the building simpler and easier to construct.
Ground, first and second floor floorplans (click to enlarge)
More room outdoors
The smaller building leaves much more room for gardens. The current plans provide around 4,108 sq m of garden space, equivalent to around 47% of the site, and around twice as much accessible garden space as the approved scheme.
More consideration for neighbouring homes.
More of the building has been moved towards the centre of the site. No bedrooms would face directly towards homes to the east or west. The building would also be moved further west, creating more room for planting between the care home and homes to the east.
Design and character
Designed to feel at home on Orchard Road.
The revised plans keep the same overall look and feel as the previously approved design, using pitched roofs, gables, brick and tile details influenced by the Arts and Crafts style found locally.
Rather than appearing as one large building, the care home would be broken up into smaller sections to give it a more residential feel. Landscaping along Orchard Road would also help the building sit comfortably within its surroundings.
Parking and access
Keeping parking on site.
The proposals include 46 parking spaces for the team and visitors, and the two existing access points onto Orchard Road would remain. The current plan is for vehicles to enter through the eastern entrance and leave through the central entrance, creating a one-way route through the site. Deliveries and collections would be managed to help reduce disturbance for neighbours, with further details provided as part of the planning application.
Trees and landscaping
Keeping Orchard Road green.
The aim is to keep as many existing trees as possible, particularly those around the edges of the site which contribute to its leafy feel and provide screening for neighbouring homes. New planting would also be introduced, including along the eastern boundary where moving the building further away creates additional space between the care home and neighbouring properties.
A home designed around residents
Spaces to live, relax and spend time together.
Current plans include lounges and dining areas, a café, library, cinema, hydrotherapy pool, gym, salon and spaces for activities and celebrations, alongside landscaped gardens. Hallmark Luxury Care Homes has reviewed how these spaces work using its experience of running care homes and feedback from residents about the spaces and facilities they value most.
Previous engagement
Building on what we heard before.
Hallmark Luxury Care Homes carried out extensive consultation with neighbours and the wider community before the previous application, including face-to-face meetings, online discussions and direct conversations with people living closest to the site. Feedback helped shape areas including landscaping, privacy, parking and the relationship with neighbouring homes. Hallmark Luxury Care Homes is now returning to the community before submitting the new application so that residents can share further feedback.

Front Elevation (North)